125 S Vix Way, Wasilla, Alaska 99654
- $495,000
- 3
- BD
- 3
- BA




- List Price
- $495,000
- Price Change
- ▼ $4,000 1787364669
- MLS#
- 26-8077
- Status
- ACTIVE
- Bedrooms
- 3
- Bathrooms
- 3
- Lot Size
- 27,442
- Acres
- 0.63
- Year Built
- 2006
Property Description
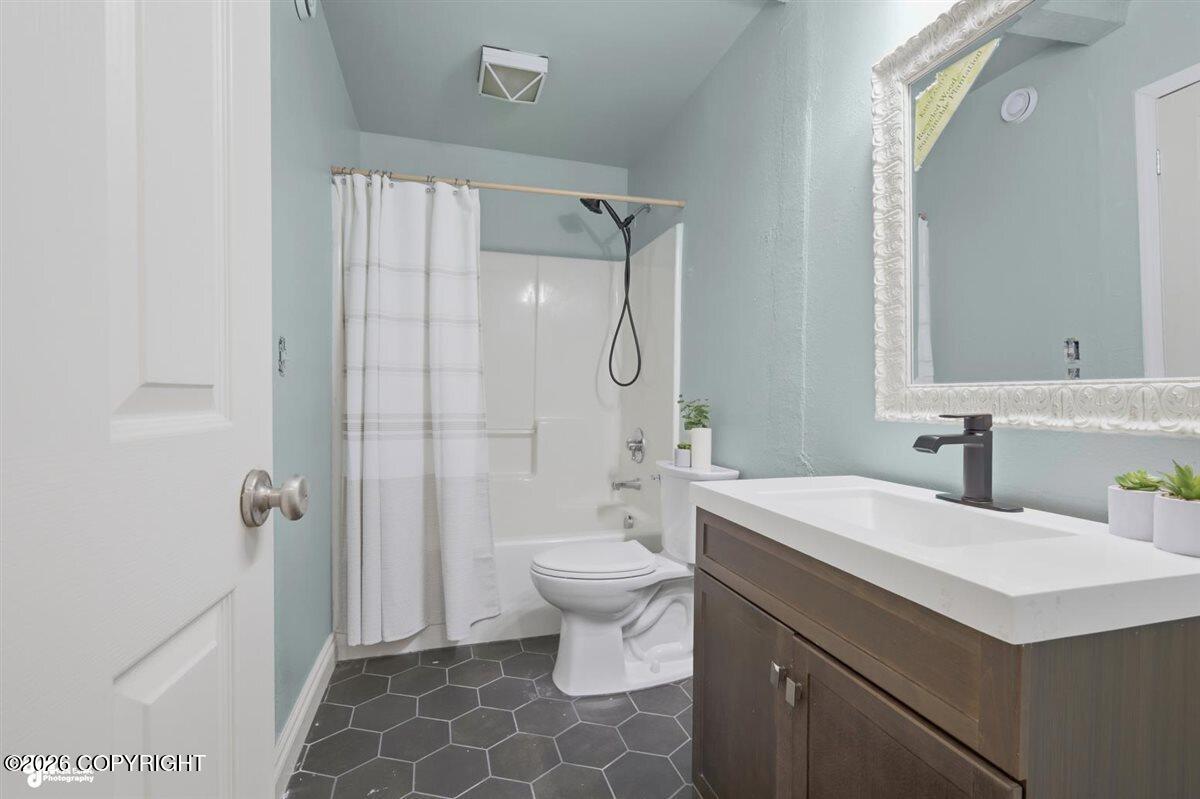
Welcome home, offering room to spread out, gather, work, and enjoy Alaska living inside and out. NO HOA! Yay! Feel right at home the minute you arrive at the front door. You'll find a covered front porch that is the perfect spot to relax. Enjoy evening sunsets while overlooking the large yard and beautiful lilac bushes. Enjoy the sunrise all year round from the expansive back deck, and in the winter months, it's a wonderful place to watch for the Northern Lights. The fully fenced backyard makes this home ideal for outdoor entertaining, play, pets, and gardening. Inside, you're greeted by an open floor plan and a two-story foyer with vaulted ceilings and an open staircase. Fresh paint in much of the home gives the interior a clean, refreshed feel. Large windows provide abundant natural light throughout. The main level offers two spacious living areas, formal and informal dining spaces for everyday meals, gatherings, and entertaining. The kitchen features new stainless steel appliances and a breakfast bar/island that opens to the informal dining area, a sliding glass door to the back deck, and a second living space with a cozy double-sided fireplace. On the other side of the fireplace, you'll find a flexible room that makes for a great bedroom, office, hobby room, or guest space. The main level also includes a convenient half bath. The laundry room works beautifully as a mudroom, with direct access from the garage. The massive 3-car garage offers plenty of room for all of your Alaska toys and gear. Wide fence doors provide easy access to the backyard for a trailer or RV. Primary bedroom with large ensuite bathroom and closet. The bathroom has double sinks, a glass shower, a jetted soaking tub, and a large linen closet. 5* Energy Rating This location offers convenient access to local shopping, dining, schools, trails, lakes, and Mat-Su recreation, while still providing commuter access toward Anchorage and JBER. Enjoy being close to Wasilla Lake, where Newcomb Park offers lake access, playground areas, and picnic areas. Everyday conveniences, nearby recreation, ample space, flexibility, and a yard that truly lets you enjoy being home year-round come together here.
Additional Information
- Zoning
- UNZ - Not Zoned-all MSB but Palmer/Wasilla/Houston
- View
- Mountain(s), Partial
- Roof
- Asphalt, Composition, Shingle
- Floor
- Carpet, Luxury Vinyl, Tile
- Garage Spaces
- 3
- Construction Status
- Existing Structure
- Exterior Features
- Covenant/Restriction, Fenced Yard, Fire Service Area, Garage Door Opener, Road Service Area, RV Parking, View, Corner Lot, Storage, In City Limits, Private Yard, Poultry Allowed
- Interior Features
- Air Exchanger, Den &/Or Office, Fireplace, Security System, Washer &/Or Dryer Hookup, Jetted Tub, Ceiling Fan(s), Smoke Detector(s), Vaulted Ceiling(s), Laminate Counters, Gas Fireplace, Pantry, Soaking Tub, Microwave
- Heating
- Forced Air, Natural Gas
- Water
- Shared Well, Public
- Sewer
- Septic Tank
- High School
- Colony
- Middle School
- Colony
- Elementary School
- Cottonwood Creek
Listing Office Century 21 Realty Solutions - Eagle River
Mortgage Calculator

The listing content relating to real estate for sale on this web site comes in part from the IDX Program of Alaska Multiple Listing Service, Inc. (AK MLS). Real estate listings held by brokerage firms other than Real Estate Brokers of Alaska are marked with either the listing brokerage’s logo or the AK MLS logo and information about them includes the name of the listing brokerage. All information is deemed reliable but is not guaranteed and should be independently verified for accuracy. Listing last updated: